Volumetric
More finish off site. Transport envelope and crane lift plan become the constraint.
BeamGate Sourcing is an independent sourcing partner. Project use decides the alternative, not the brand name in a search box. The four method tags below are comparison dimensions for offsite and steel-system options. They do not mean this desk manufactures any of them.
More finish off site. Transport envelope and crane lift plan become the constraint.
Panels can pack tighter. Site assembly and weather exposure increase.
Shipping size and opened size are different numbers. Connections after unfolding need a check.
Clear span, eave height, and bay spacing drive the frame, separate from a residential module.
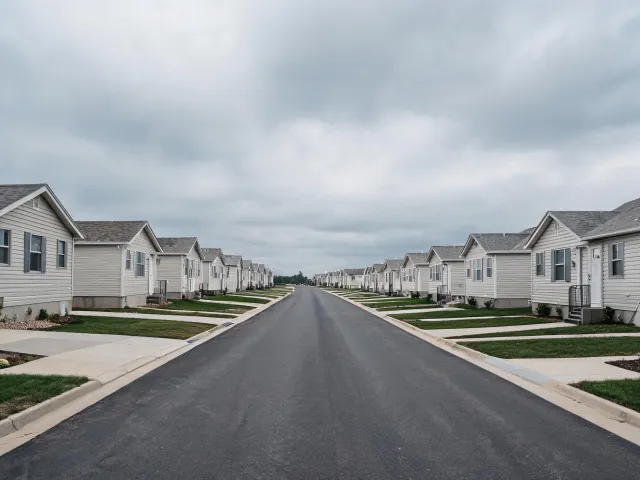 Subdivision houses
Record occupancy, energy rules, and whether the house is modular, panelized, or a manufactured home under HUD Code. Those paths are not synonyms.
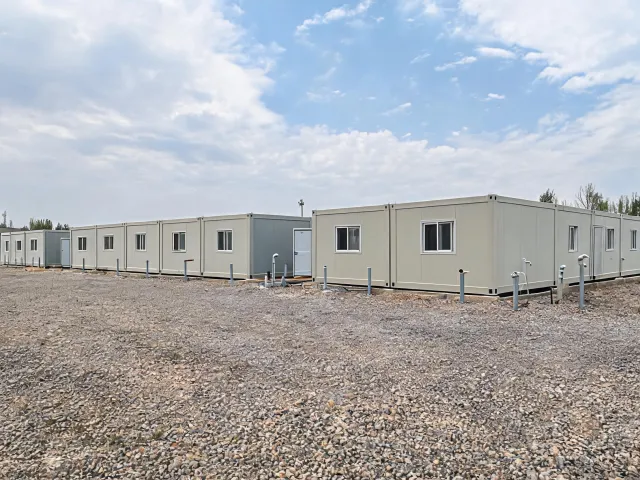 Workforce housing
Add bed count, washroom and kitchen scope, and the camp infrastructure the buyer still provides. A sleeping module is not a turnkey camp.
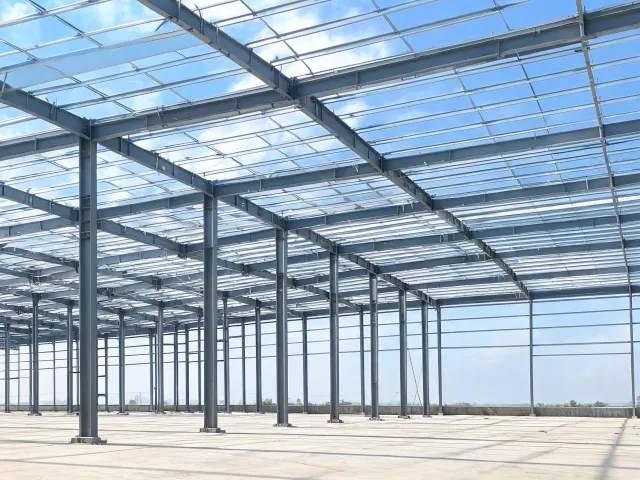 Workshops
Clear span, door size, and any crane load belong in the brief. A residential module quotation will not answer a hangar or warehouse bay.
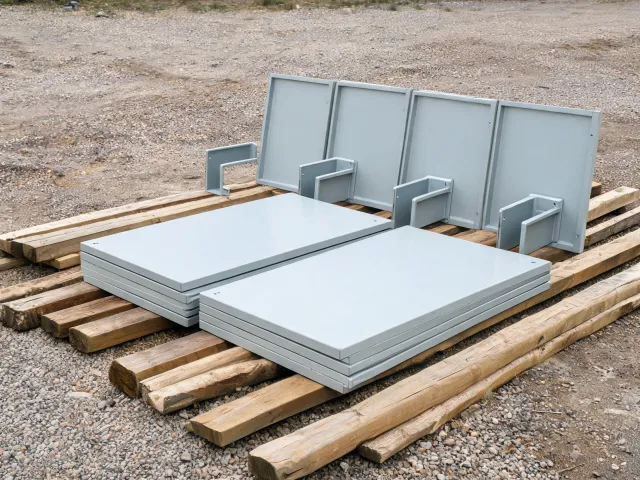 Flat-pack shells
Note coating, insulation, and the site crew. Packaged volume can look inexpensive while site labor and corrosion exposure remain open.
Write the intended use in one sentence, then the constraints that use creates. A subdivision house and a remote camp can share a floor area and still need different fire, thermal, and transport answers.
State permanent, relocatable, or temporary; sleeping or work occupancy; and the authority having jurisdiction. If the buyer has not chosen volumetric modules or panelized construction, keep both open and ask suppliers to show transport and site hours for each.
Design wind speed, wind exposure category, ground snow load, and seismic design category come from the project criteria, not from a catalog photo. IBC or IRC edition is a document to check. ASCE 7 is the usual load reference to request when the engineer names it. This page does not calculate those values.
Separate factory release, port or yard arrival, crane day, and dry-in. A shell can be “delivered” while the foundation interface, utilities, and interior are still buyer work. Turnkey language still needs an exclusion list for civil work and permits.
Access width, overhead wires, soil assumptions, and the crane pad decide whether a module fits. Panelized construction may pass the road and then need a longer weather window. Record both limits before accepting an alternative.
Standard layouts shorten the comparison only when the published module dimensions and options match the site. A custom clear span or an unusual snow load returns the file to project-specific engineering. Neither choice is certified by this desk.
Continue with product systems or the requirement form.
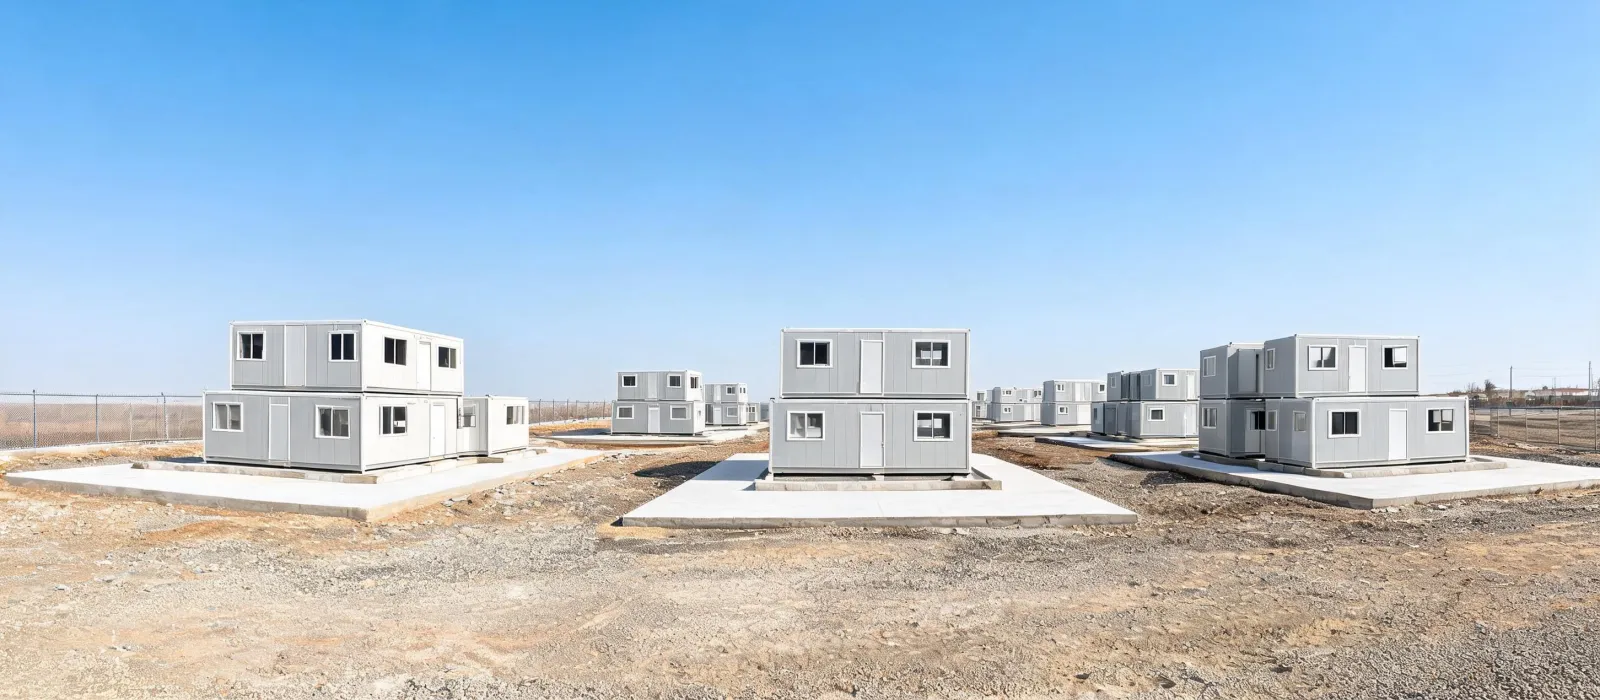
Send the application, the load notes you already have, quantity, and destination. Open items stay marked open until a supplier answers them for the quoted system.
Request Factory Quotes